
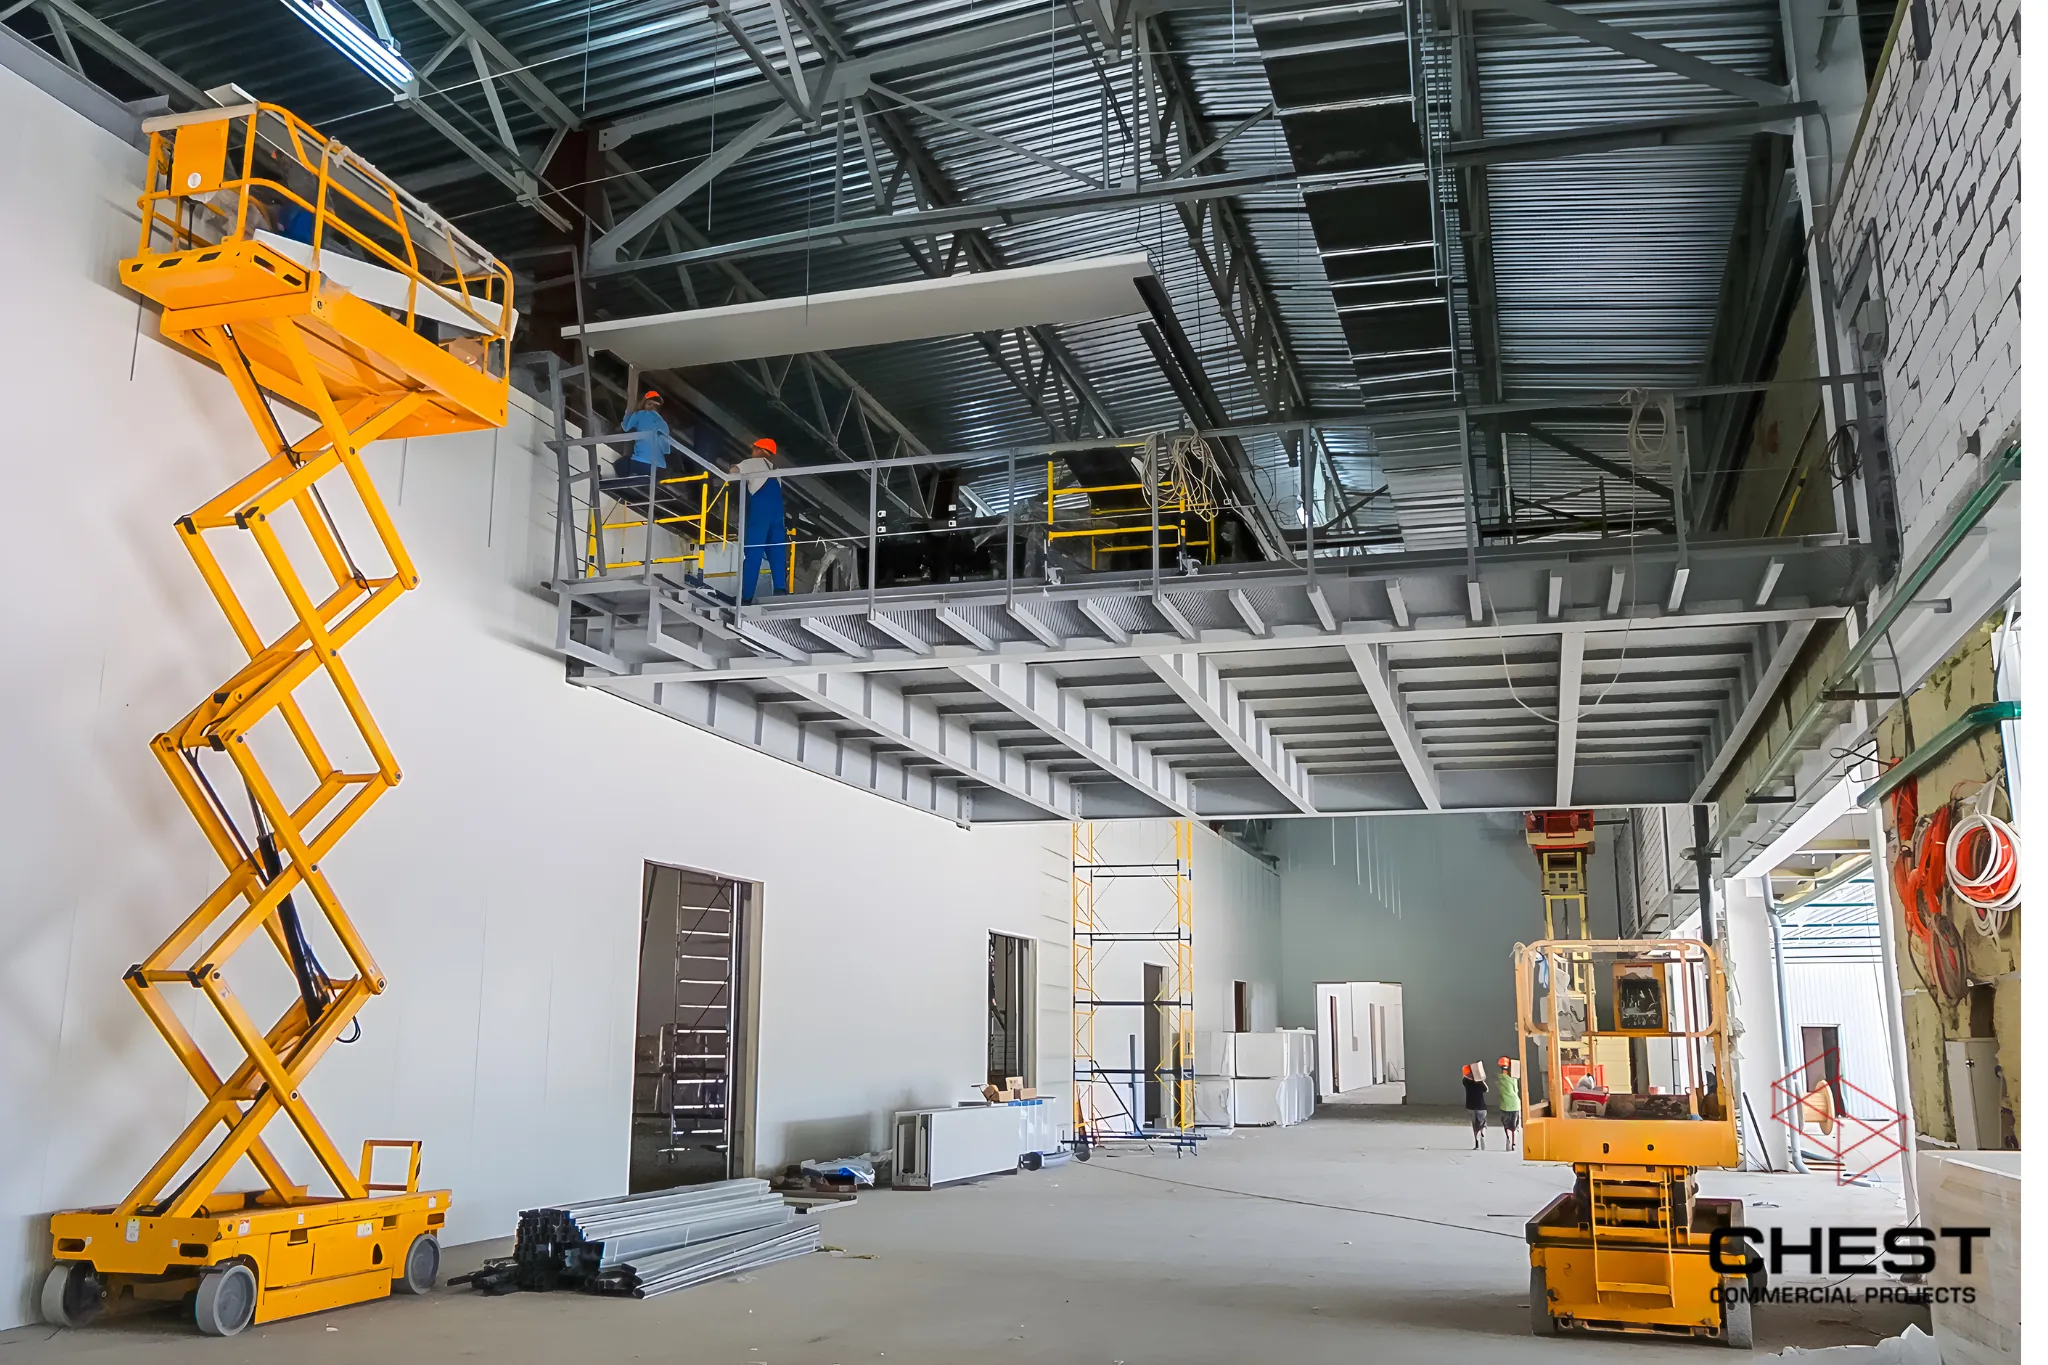
A good warehouse fitout should do more than increase storage capacity. It should make stock easier to move, reduce unnecessary handling, improve safety, and give the business room to grow.
This guide helps Perth businesses understand the main design, racking, mezzanine, compliance and loading considerations before starting a warehouse fitout.
Quick takeaways
- Start with the movement of goods, people, and vehicles, rather than the number of racks you want to install.
- Check structural, fire, and approval requirements before ordering racking or a mezzanine.
- Plan the warehouse interior and loading area together because each one affects the other.
Warehouse fitout quick reference: What matters most?
Before we begin designing a warehouse, I want to understand how the business actually operates.
From my experience, warehouse projects usually become difficult when each part is planned separately. The racking supplier works on one layout, the mezzanine is treated as another job, and fire compliance is checked after the major decisions have already been made.
That is when avoidable problems appear. Taller racking may interfere with sprinklers. A mezzanine may change the exit requirements. A loading area may work internally but leave trucks with nowhere practical to turn.
Where do deliveries arrive? How are goods checked and stored? What equipment moves them? Where are orders packed? How often do trucks arrive, and what size are they?
Those answers guide five important parts of the project: operational flow, racking, mezzanine options, fire and building compliance, and loading access.
At Chest Constructions, we look at these areas as one coordinated project. Our broader commercial fitout services in Perth cover the design, documentation, approvals, and construction stages needed to turn an existing commercial space into a practical working environment.
How should a warehouse layout be planned?
The best warehouse layout is not always the one with the highest number of pallet positions. It is the one that allows goods to move through the building without repeated handling, congestion, or unnecessary travel.
I normally start by tracing the full journey of the stock. Goods arrive, are unloaded and checked, move into storage, are picked or processed, and then return to a staging area before dispatch.
When this movement is mapped properly, the weak points become easier to see. Fast-moving products may be too far from dispatch. Incoming deliveries may be competing with outgoing orders for the same floor space. Staff may be walking through forklift areas simply to reach an office or lunchroom.
Some buildings suit a U-shaped flow, with receiving and dispatch on the same side. Others work better with stock moving straight through from one end to the other. The right option depends on the shape of the building, the position of roller doors, available yard space and the operation itself.
Our E-Solar warehouse expansion is a good example. The original plans were more complicated than they needed to be, so we developed a simpler warehouse and showroom solution that improved how staff moved between the spaces. (Chest Constructions)
Keep pedestrians and forklifts apart
One of the first things I look for is where forklifts, staff, delivery drivers, and visitors are likely to cross paths.
Painted walkways are useful, but they may not be enough in busy areas. Where practical, pedestrian routes should be protected with barriers, bollards or guardrails. Blind corners, doorways, staff facilities, and entry points also need to be considered.
WorkSafe WA recommends separating forklifts and pedestrians wherever possible and making traffic management specific to the individual workplace. Its forklift safety guidance is a useful reference when planning these routes. (WorkSafe WA)
It is also worth allowing for growth. A warehouse that feels comfortable at today’s stock level can become difficult to operate once inventory, staff numbers or delivery frequency increase.
What should be considered when planning warehouse racking?
Racking should be selected around the products, the forklift, and the building, rather than storage capacity alone.
The main questions are straightforward. What is being stored? How large and heavy is it? How often is it accessed? Will staff pick individual items, full cartons, or complete pallets?
Selective pallet racking is widely used because each pallet remains accessible. Double-deep systems can provide greater storage density, but not every pallet is immediately available. Cantilever racking may be more suitable for timber, piping or other long products, while long-span shelving can work well for cartons and manually picked stock.
There is no single system that suits every warehouse. A business storing large quantities of the same item will have different requirements from one carrying hundreds of product lines with different turnover rates.
How wide should warehouse aisles be?
There is no universal aisle width.
The correct width depends on the forklift’s turning circle, the pallet dimensions, rack depth, load overhang and the amount of operating clearance required. Whether traffic moves in one or both directions also makes a difference.
This is why I recommend confirming the forklift and racking system together. Choosing one without properly checking the other can leave you with wasted floor space or an aisle that is difficult to use safely.
Check the slab before installing heavy racking
Tall racking and heavily loaded pallets can place concentrated loads on the warehouse floor.
The condition and capacity of the slab may need to be assessed, particularly in an older building or where the proposed use is heavier than the original operation. The design also needs to account for slab joints, anchoring points and protection from forklift impact.
Racking should be installed, operated and maintained in line with the relevant manufacturer’s requirements and Australian Standards. The current Standards Australia catalogue includes AS 4084.1:2023 for steel storage racking design and AS 4084.2:2023, including Amendment 1:2024, for operation and maintenance. (Standards Australia)
Is a mezzanine right for your warehouse?
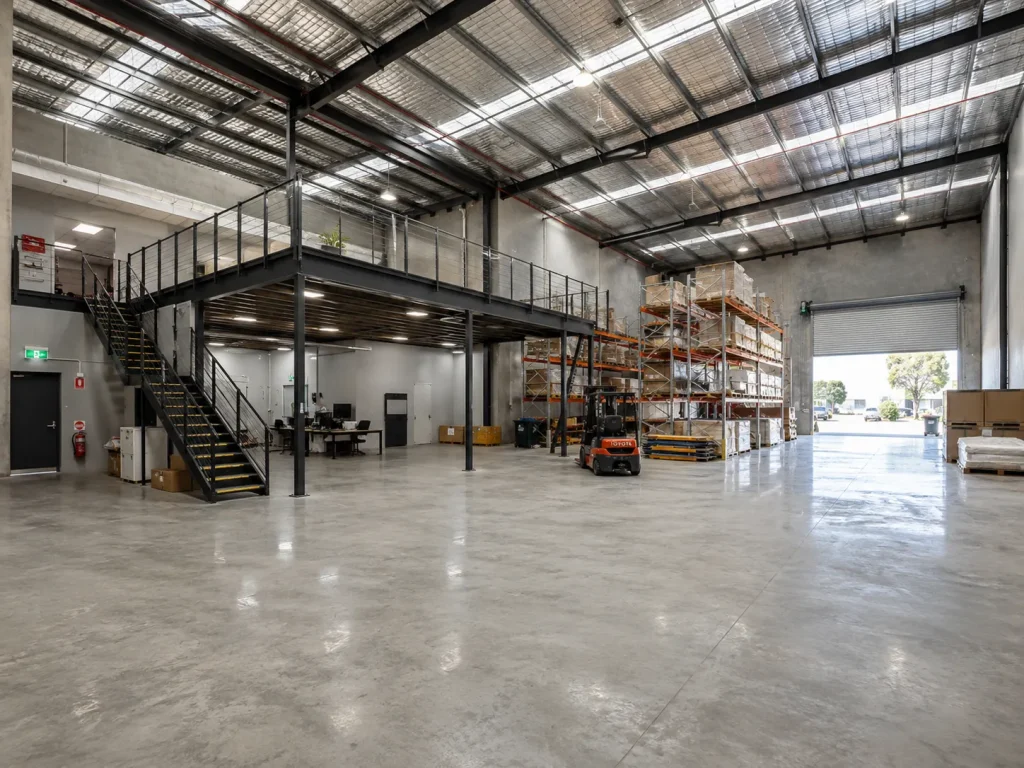
A mezzanine can be an effective way to create more space without relocating the business. It may be used for storage, offices, staff facilities, light assembly, or equipment.
However, it should not be treated as a simple platform that can be installed wherever there appears to be enough room.
The building needs sufficient height to make the areas above and below useful. Existing columns, roof bracing, lights, sprinklers and mechanical services may influence where the structure can go. The intended use will also determine the required loading and access arrangements.
A storage mezzanine may need to support heavy goods, while an office mezzanine will introduce people, furniture, services and different access considerations. In either case, the existing slab may need to be assessed to determine whether it can support the new columns and loads.
Does a warehouse mezzanine need approval in Perth?
A structural mezzanine will often need engineering documentation and assessment as part of the building approval process.
It can increase usable floor area and affect occupant numbers, exit paths, accessibility and fire protection. Stairs, balustrades, emergency lighting and sprinkler coverage above and below the structure may also need to be addressed.
The WA Government’s guidance on building permits for fitouts confirms that permit requirements can apply to work in both new and existing buildings. It also notes that the building permit records the approved use and classification of the building. (Western Australian Government)
For a wider explanation of the process, see our guide to commercial fitout approvals in WA.
What fire and building compliance issues need to be checked?
Fire compliance should be considered while the warehouse is being designed, not once the racking and partitions are already installed.
High racking may affect sprinkler coverage or reduce the clearance below sprinkler heads. New walls can lengthen exit routes or restrict access to hose reels and extinguishers. A mezzanine may create new areas above and below the floor that need additional lighting, signage, detection or sprinkler protection.
The proposed fitout should be reviewed against the existing fire systems and the way the building is approved to be used. Adding a showroom, workshop, larger office or manufacturing activity can change the assessment, even where the physical work appears relatively minor.
Our guide to fire compliance for WA fitouts explains the common issues involving exits, fire-rated elements, emergency lighting, alarms and service changes.
Will the warehouse fitout need a building permit?
Basic maintenance or decorative work may not need the same approvals as structural changes. However, mezzanines, new walls, alterations to fire services and changes to the building’s approved use should be checked before work begins.
The exact requirements depend on the site, project scope and relevant permit authority. A building surveyor, engineer or fire consultant may also need to be involved.
This assessment is particularly important where the way the building will be occupied is changing. Our article on change of use in WA fitouts explains why a new operation can trigger further approval and compliance requirements even when the layout changes seem simple.
What makes a warehouse loading area safe and efficient?
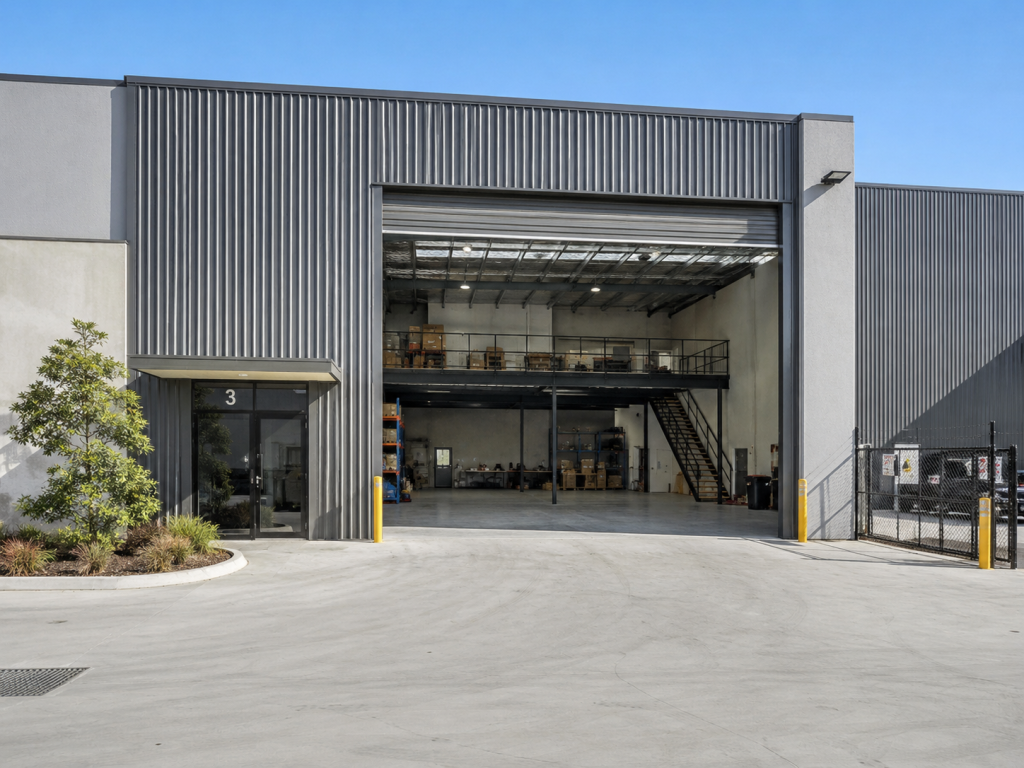
The loading area should be designed around the vehicles that will actually use it.
A warehouse receiving vans and small rigid trucks will have different requirements from a facility used by semi-trailers. We need to consider turning space, reversing movements, yard gradients, roller-door dimensions, delivery frequency and what happens to the stock immediately after it is unloaded.
There should be enough room to receive and inspect goods without blocking dispatch. Drivers should have a clear and safe place to wait, and pedestrian access should be kept away from reversing vehicles and forklift zones wherever possible.
Depending on the operation, the loading area may need dock levellers, vehicle restraints, barriers, bollards, weather protection or warning systems. Drainage and lighting are also important because loading areas are often used early in the morning, at night or during poor weather.
WorkSafe WA’s loading dock safety checklist recommends controls to prevent vehicles or pedestrians falling over dock edges, along with measures to separate pedestrians from trucks and forklifts. (WorkSafe WA)
A common mistake is to complete the internal layout first and treat the loading area as whatever space remains. If trucks cannot enter, unload and leave efficiently, the whole warehouse operation will suffer.
Can the warehouse stay open during the fitout?
In many cases, yes, but it depends on the work and how safely it can be staged.
We may divide the warehouse into controlled work zones, relocate stock temporarily or complete disruptive work outside normal operating hours. Delivery arrangements and pedestrian routes may also need to change while construction is underway.
Some activities may still require temporary shutdowns. Structural installation, slab cutting, major electrical work and alterations to fire systems cannot always be completed safely around a fully operating warehouse.
The important thing is to agree on the staging plan before construction begins. Staff, contractors and delivery drivers need to understand which areas are available, how movement has changed and what emergency arrangements apply.
Common warehouse fitout mistakes
Most warehouse fitout problems come back to decisions being made in the wrong order.
Racking is ordered before the forklift is confirmed. A mezzanine is designed without checking the slab or sprinklers. The internal layout is finalised before anyone tests the truck movements outside. Approvals are left until construction is ready to start.
Another common mistake is designing only for what the business needs today. A little flexibility in the initial design can make future expansion much easier and less expensive.
Good planning does not mean making the project unnecessarily complicated. It means identifying the important constraints while there is still time to deal with them properly.
Planning a warehouse fitout in Perth?
At Chest Constructions, we start by understanding how your business uses the space.
We then coordinate the warehouse layout, racking interfaces, structural requirements, mezzanine options, fire considerations and loading access as one project. This helps reduce redesign, variations and avoidable disruption during construction.
Our experience includes warehouse expansions, industrial facilities, training centres and secure warehouse offices across Perth. Chest Constructions is a registered commercial builder providing design, approvals coordination and construction services for commercial and industrial projects. (Chest Constructions)
Planning a warehouse fitout, expansion or mezzanine? Contact Chest Constructions before committing to the layout or equipment.
Frequently asked questions about warehouse fitouts
What should be planned first in a warehouse fitout?
Start with how goods, people, forklifts and delivery vehicles move through the site. The racking and building work should follow that operational plan.
How wide should warehouse forklift aisles be?
Aisle width depends on the forklift, pallet size, rack depth, and required operating clearance. There is no single width suitable for every warehouse.
Does warehouse racking require approval?
The answer depends on the system and project. Structural loads, fire-system clearances, and the effect on exits should be assessed before installation.
Does a warehouse mezzanine need a building permit?
A structural mezzanine will often require engineering and building approval because it can affect loads, floor area, access, exits, and fire protection.
Can a warehouse operate during a fitout?
Often, yes. The work may be staged or completed outside operating hours, although structural work and fire-system alterations may require temporary restrictions.