
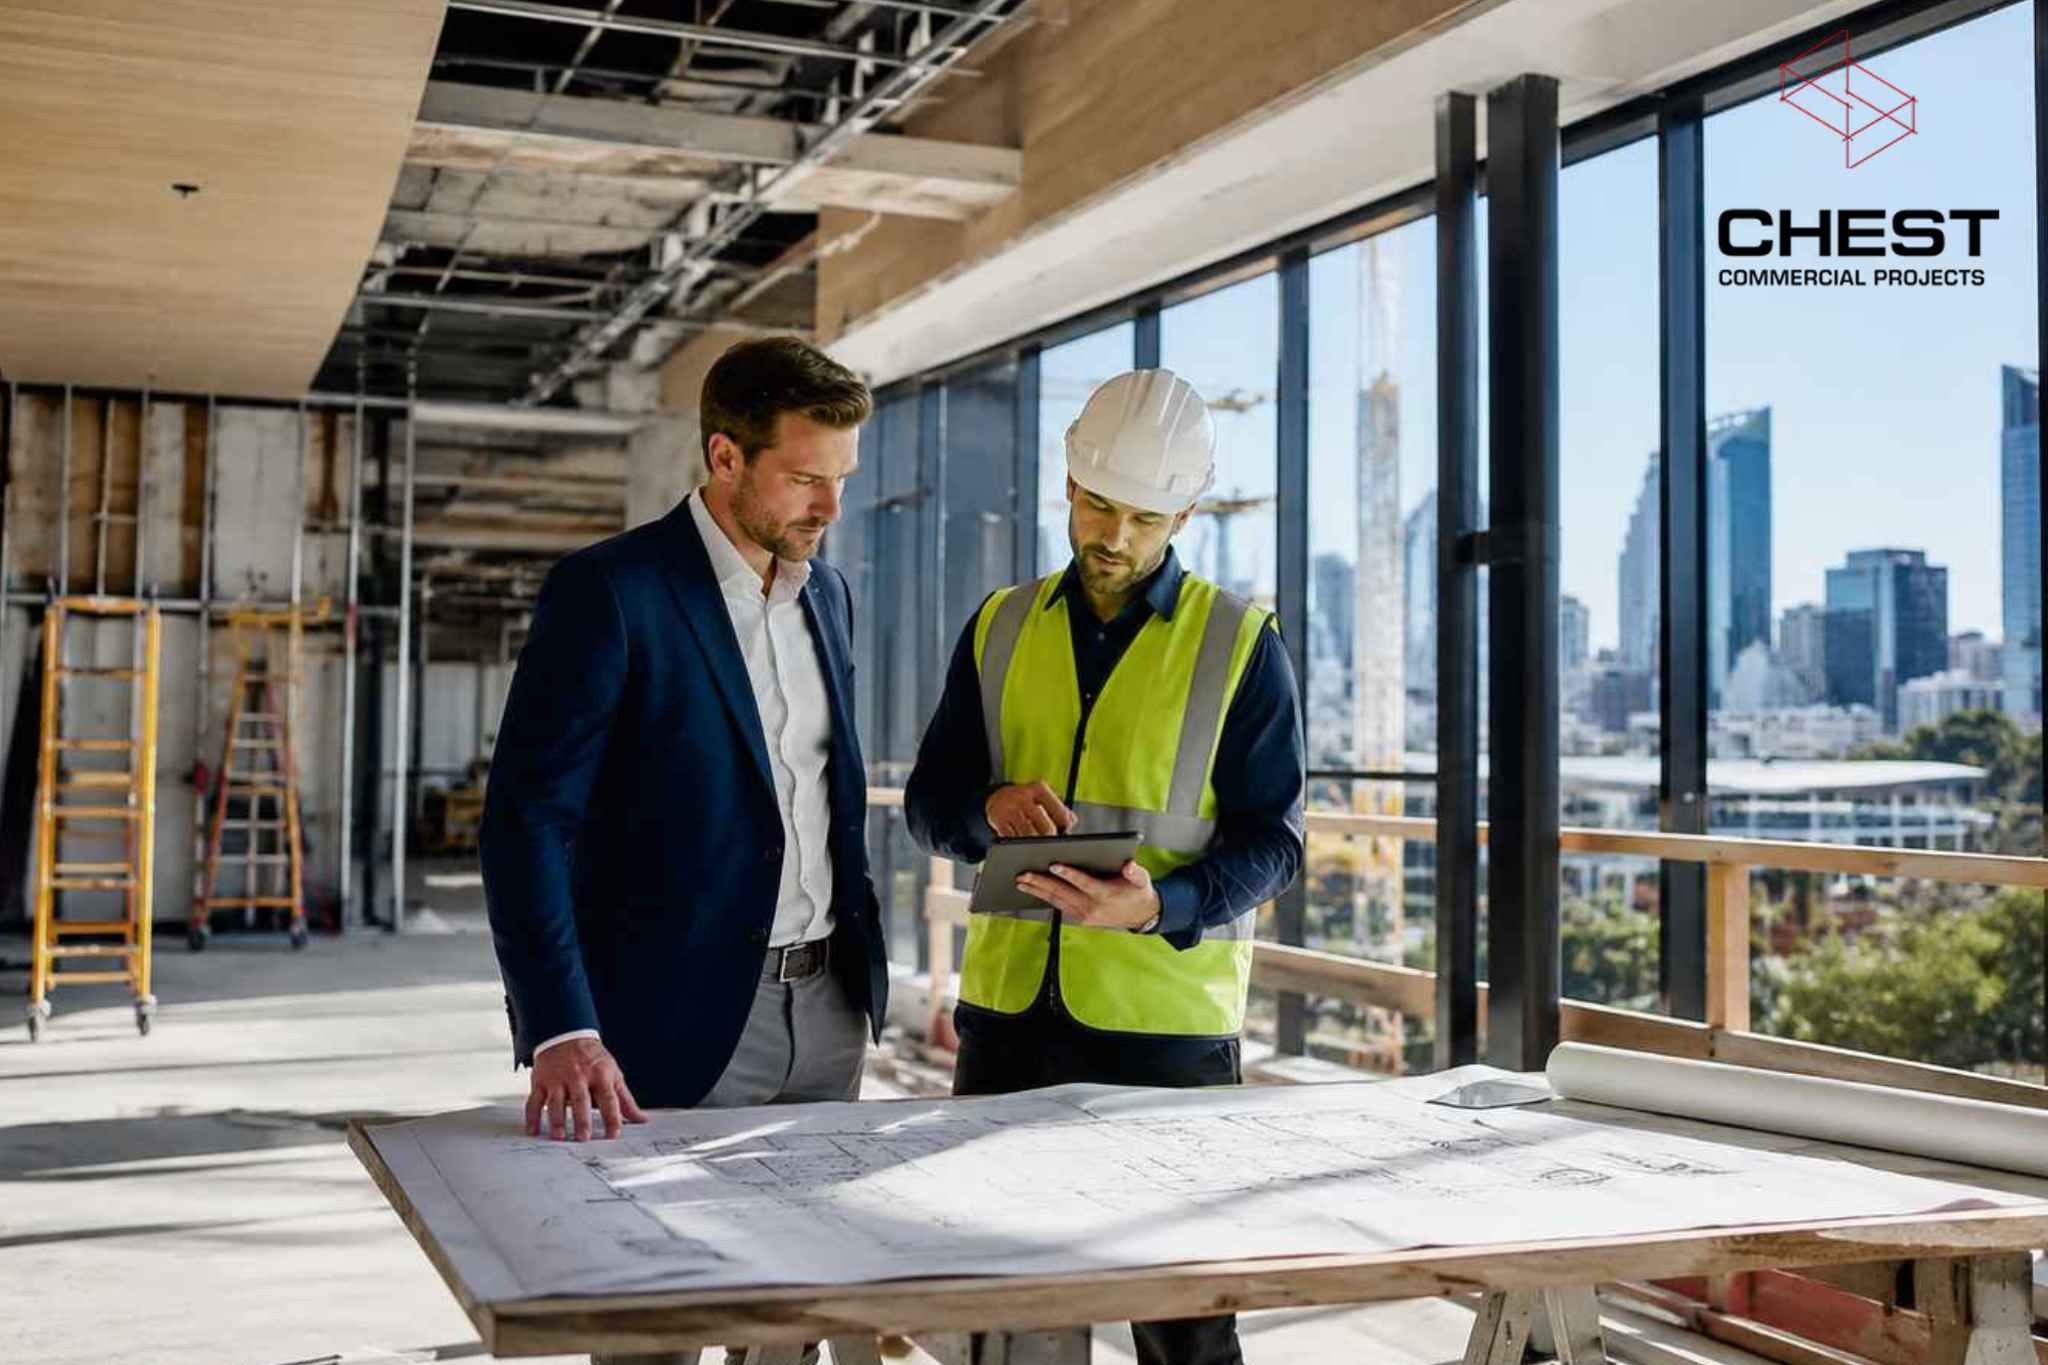
Western Australia is heading into another significant period of commercial construction activity. The value of construction across WA is forecast to grow from approximately $50.9 billion in 2024–25 to $61.1 billion by 2028–29, an increase of around 20%.
Quick Takeaways
If you are planning a commercial construction project in Perth, these are the main points to know:
- Commercial construction covers more than new buildings. It includes new developments, offices, warehouses, industrial facilities, medical spaces, fit-outs, refurbishments and commercial renovations.
- Start with feasibility, not a construction quote. Confirm that the property, intended use, services, approvals and budget work before committing heavily to design or construction.
- Commercial projects usually require greater coordination than residential projects, particularly around compliance, building services, accessibility, fire requirements and business operations.
The better the project is understood before work begins, the easier it is to control cost, programme and risk.
A busy construction market does not mean every commercial project should be rushed into. If anything, stronger demand makes early planning, realistic budgets, good documentation and the right builder even more important.
After more than three decades working in construction, I have seen plenty of projects where the problems that eventually appeared on site could have been avoided much earlier.
Whether you are considering a new warehouse, office, medical facility, commercial renovation or fit-out, here is what I believe you should understand before you build.
What Is Commercial Construction?
Commercial construction is the planning, design, approval and construction of buildings and spaces primarily used for business, commercial, industrial or institutional purposes.
It can involve constructing a completely new facility or adapting an existing building for another commercial use.
At Chest Constructions, our work spans commercial construction, office fit-outs and renovations, industrial facilities, warehouses, government projects, medical environments and other commercial projects across Perth and regional Western Australia.
What separates commercial construction from a typical residential project is not simply building size.
Commercial projects often involve more consultants, more specialised services, more stakeholders and greater compliance requirements. There may also be operational issues to manage while construction is underway.
You are ultimately creating a building that needs to support a business, not simply provide shelter.
What Types of Commercial Construction Projects Are There?
Commercial construction covers a wide range of project types.
Offices and Workplace Fit-Outs
A commercial office project may involve constructing a new workplace, completely fitting out an empty tenancy or reconfiguring an existing office.
The space needs to work for the people using it. That means considering workstations, meeting rooms, amenities, lighting, acoustics, electrical and data requirements, accessibility and future growth.
If you are deciding between upgrading what you already have and starting again, our guide to office fit-outs versus office renovations in Perth explains the practical differences.
Chest also provides dedicated office fit-out services in Perth, including site inspections, construction and coordination of building services.
Warehouses and Industrial Facilities
Warehouse and industrial construction tends to be heavily driven by function.
Vehicle access, loading areas, racking, storage capacity, office components, machinery, power, clearances and workflow can all influence the building design.
A warehouse that looks good on paper but interferes with how stock, equipment or people move through the business is not a successful design.
We cover many of these considerations in our Warehouse Fitout Design in Perth guide.
Medical and Specialist Facilities
Medical construction introduces another layer of planning.
Room configuration, accessibility, privacy, equipment, electrical requirements, plumbing, ventilation and patient movement may all need to be considered.
If you are planning this type of project, see our guide on what your builder should know about a medical fit-out in Perth.
Retail, Hospitality and Customer-Facing Spaces
Retail stores, cafés, restaurants, showrooms and other customer-facing businesses have their own operational requirements.
You need to think about how customers enter and move through the space, staff workflow, back-of-house areas, services, accessibility and how the fit-out connects with the existing tenancy.
Commercial Renovations and Refurbishments
Sometimes the best commercial construction decision is not to build from scratch.
An existing building may already have the location, structure and footprint your business needs.
A well-planned commercial renovation can extend the useful life of a building while adapting it to a new business requirement.
The key is understanding the existing building before assuming it can easily accommodate the new use.
What Is the Commercial Construction Process?
Although every project is different, most commercial construction projects move through several broad stages.
1. Feasibility and Early Planning
Before you spend heavily on detailed drawings, establish whether the project works.
We normally want to understand questions such as:
- What will the building be used for?
- How much space does the business actually need?
- What is the available budget?
- Is there a target opening or relocation date?
- Can the existing property accommodate the proposed use?
- What building services are already available?
- Are there likely approval or compliance issues?
If you have not selected the property yet, our guide on choosing the right commercial space for your business is worth reading before you commit.
A tenancy can look ideal during an inspection but become much less attractive once the cost of upgrading services, accessibility, fire systems or amenities is understood.
2. Commercial Design and Documentation
Once feasibility has been established, the project can move into design.
Depending on the scope, this can involve architects, building designers, structural engineers, mechanical consultants, hydraulic consultants, electrical specialists and building surveyors.
At Chest Constructions, we can assist with commercial and office design as part of the broader project process.
The detail in the documentation also affects the quality of the quote.
Incomplete documentation creates assumptions. Assumptions create pricing differences.
If three builders have interpreted the drawings in three different ways, you may receive three prices that appear comparable but actually cover three different scopes.
3. Planning, Building and Occupancy Approvals
This is one area where I encourage business owners to get advice early.
In Western Australia, commercial work may require building approval depending on the work being undertaken. Building and Energy specifically states that building permit requirements for fit-out work apply to both new and existing buildings.
For commercial Class 2–9 buildings within the City of Perth, for example, a certified building permit application requires a Certificate of Design Compliance from a registered building surveyor. The City also notes that an occupancy permit establishes the building’s approved use and classification.
You can read the WA Government’s guidance on building approvals or our more practical guide to commercial fit-out approvals in WA.
The takeaway is simple:
Do not assume that because you are working inside an existing commercial building, the project is automatically straightforward from an approvals perspective.
Check first.
4. Costing and Procurement
Once enough information is available, the builder can start establishing a meaningful project cost.
A useful commercial construction quote should identify:
- Scope of works
- Inclusions
- Exclusions
- Allowances
- Provisional sums
- Client-supplied items
- Consultant requirements
- Project management
- Programme assumptions
- Known site conditions
Price obviously matters.
But I would never recommend selecting a commercial builder based purely on the lowest figure at the bottom of the quote.
One contractor may have included a necessary item that another contractor has excluded.
We go into this in more detail in How to Avoid Costly Mistakes on Commercial Projects, particularly around scope definition, provisional sums and variations.
Cost certainty starts with clarity, not the cheapest starting price.
5. Construction
Once the design, approvals and procurement are sufficiently advanced, the physical build can begin.
Behind the scenes, the builder is coordinating subcontractors, consultants, materials, inspections, safety, sequencing, programme, quality and client communication.
In an operating commercial environment, this becomes more complicated.
Work may need to happen in stages. Access may need to remain available. Noisy work might need to occur outside business hours. Staff may need to relocate temporarily.
These are not minor details. They can have a direct commercial impact on the client.
6. Completion and Handover
Handover should be treated as a project stage, not simply the day the builder leaves.
Depending on the project, completion may include final inspections, defect rectification, testing, certificates, manuals, compliance documentation and occupancy requirements.
The objective is to leave the client with a building that is not just physically complete but ready to perform its intended function.
Read more about handover projects here.
How Much Does Commercial Construction Cost in Perth?
It is one of the most common questions I am asked.
It is also one of the questions that should not be answered with a single generic square-metre rate.
A warehouse, medical clinic, office, and specialised industrial facility can have completely different costs despite occupying similar floor areas.
Commercial construction costs are influenced by factors including:
- Project size
- Building type
- New build versus renovation
- Existing site conditions
- Structural works
- Quality of finishes
- Electrical and data requirements
- Mechanical services
- Hydraulic works
- Fire systems
- Accessibility upgrades
- Specialist equipment
- Site access
- Programme requirements
- Material and labour costs
The sensible starting point is not asking, “What does commercial construction cost per square metre?”
It is asking, “What does my particular building need to do?”
Once that is understood, a builder can begin developing a budget that is actually relevant to the project.
How Long Does Commercial Construction Take?
The construction period is only one part of the overall programme.
Before work starts on site there may be feasibility, design, consultant coordination, approvals, quoting and procurement.
Then there are material lead times and specialist items.
A project can also lose considerable time when decisions that should have been made during design are left until construction.
If your business has a fixed lease commencement, opening date, relocation deadline or operational requirement, make that clear early.
The programme should work backwards from the commercial objective, rather than treating construction time in isolation.
How Do You Choose a Commercial Builder in Perth?
- Look beyond the quote.
- Ask about relevant project experience.
- Find out who will manage the job.
- Ask how the builder controls variations.
- Understand how they report on the programme and cost.
- Look at projects similar to yours.
- Ask how they manage problems when they appear.
Chest Constructions has delivered commercial, industrial, office, medical and government projects across WA, including projects such as the Komatsu Training Centre in Welshpool and a Federal Government office fit-out in Bunbury.
I would also pay attention to the questions the builder asks you.
A commercial builder should want to understand your budget, programme, operation, property, risks and priorities before simply producing a price.
For a more detailed checklist, read our Practical Guide to Choosing a Commercial Builder in Perth.
Final Thoughts: Before You Build, Get the Project Clear
Commercial construction is ultimately an exercise in managing detail.
You need the right property.
A defined scope.
Coordinated documentation.
The right approvals.
A realistic budget.
A workable programme.
And a builder capable of bringing all of those parts together.
After more than 30 years in this industry, I still believe the best way to solve a construction problem is to identify it before it reaches the site.
That is why we put so much emphasis on understanding the project first.
If you are planning a commercial construction project in Perth or regional Western Australia, Chest Constructions can assist from early planning and design through to costing, approvals, construction and handover.
Got a commercial project in mind? Let’s talk.